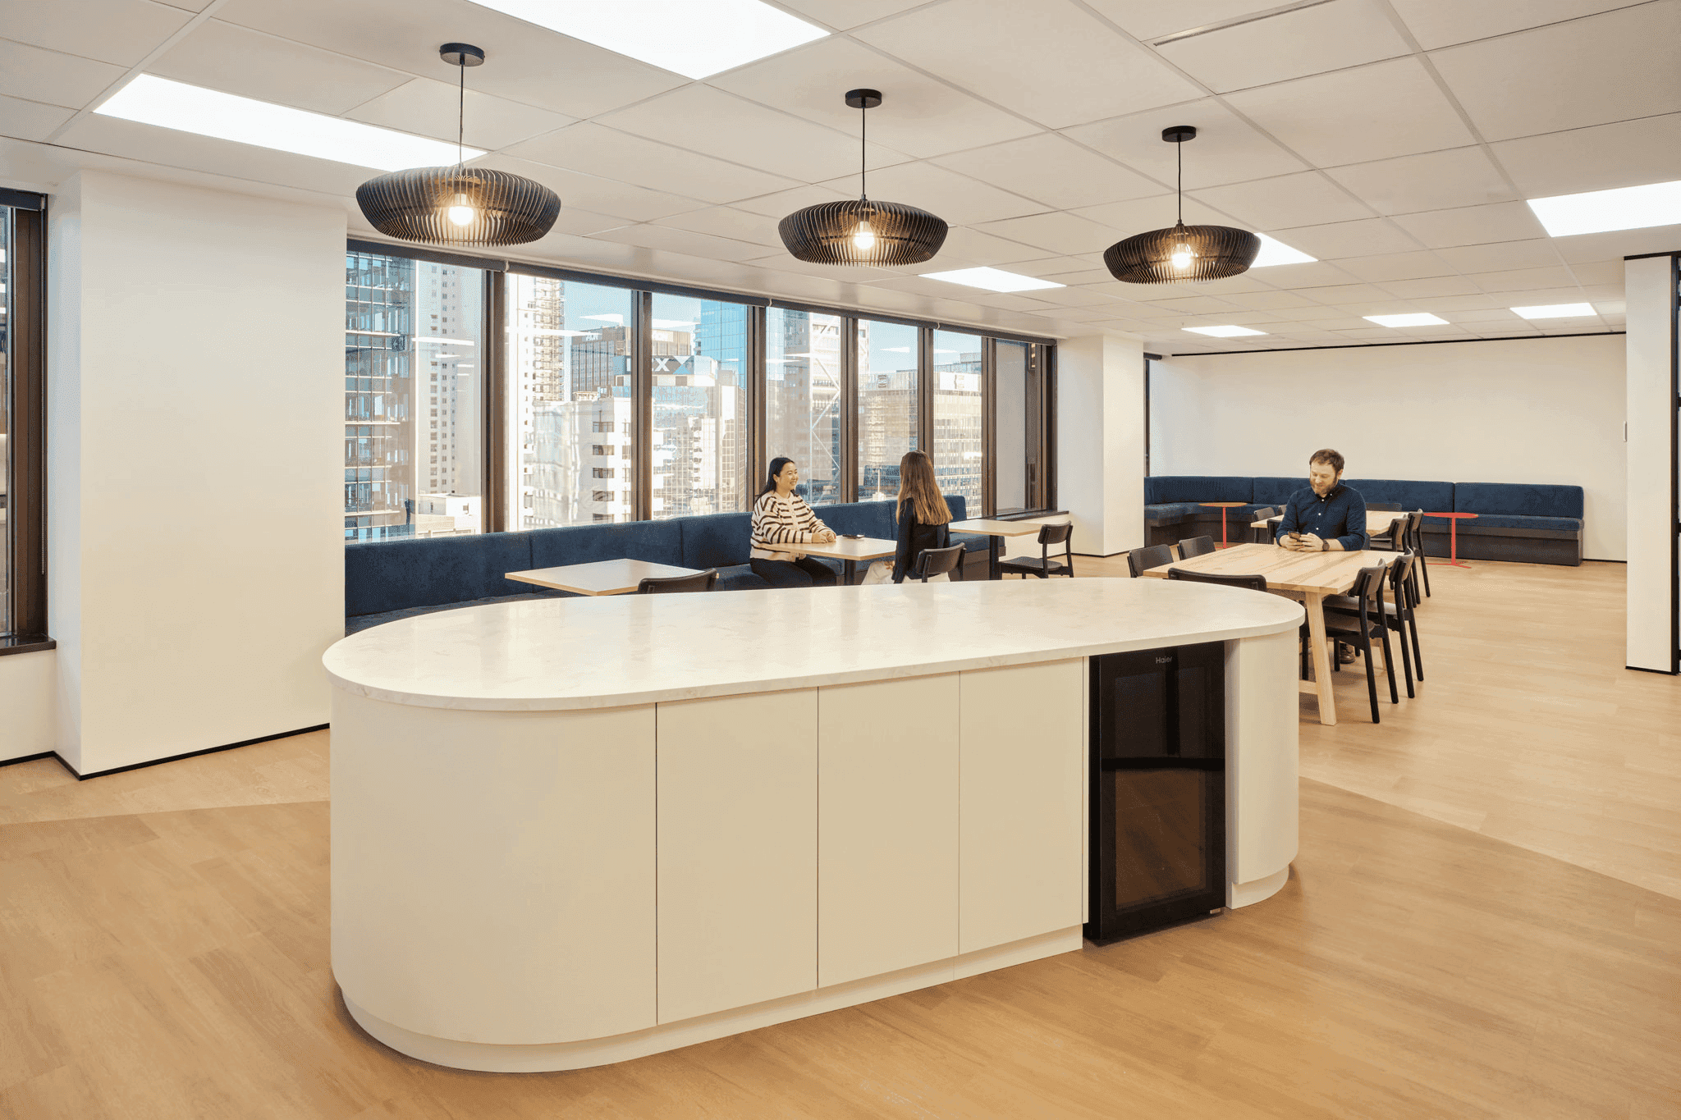
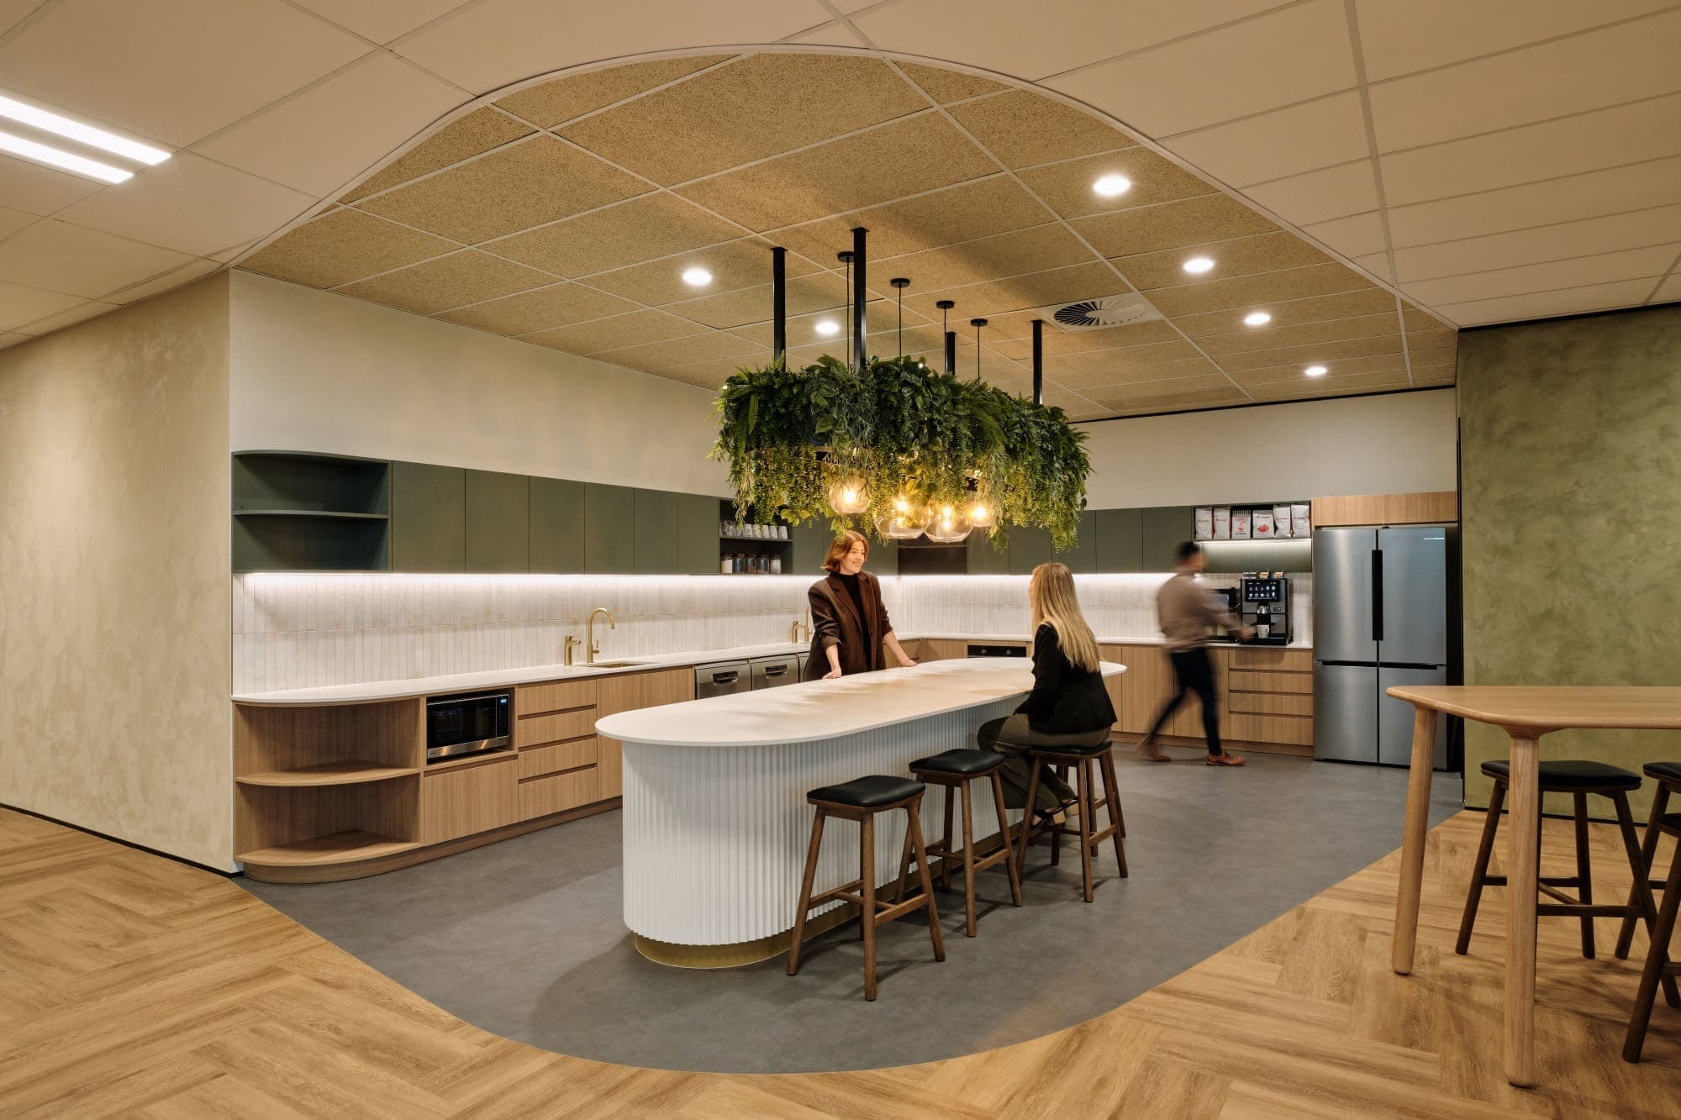
Working alongside landlord Stride Property, Studio DB designed and delivered a new Auckland home for digital marketing agency LocaliQ at 34 Shortland Street. Shaped by a narrative of warm neutrals, calm and soft contemporary design, the workplace balances focused work with welcoming social settings, giving the LocaliQ team a connected, light-filled base in the heart of the CBD.

The project began with Stride Property. Studio DB prepared a test fit to show the tenancy’s potential, and LocaliQ quickly locked in the space. From there, we delivered full design and build, introducing a new layout within the building. Our Futureproof. Sustainable. Deliver.® methodology guided the project from test fit to handover, and having completed a number of projects at 34 Shortland Street, our team brought deep knowledge of the building to ensure a smooth and efficient delivery.
Connection sat at the top of LocaliQ’s brief, so the kitchen, breakout and town hall zone forms the heart of the design. The kitchen layout brings a fresh look to the building. Opening to views of both the Sky Tower and the Waitematā Harbour, it creates a lighter, more open social hub. Designed to flex from everyday lunches and catch-ups to all-hands meetings and team celebrations, the space is futureproofed to adapt as LocaliQ grows.
Capex Documentation
Global Approval
Stakeholder Alignment
Buildability Analysis
Client-Side Project Management
Concept Design
Consultant Engagement
Design Documentation / Detailed Design
Developed Design
Progressive Budgeting / Quantity Surveying
Recycled Existing Materials
Technical Analysis
Tendering
Value Engineering
Compliance
Construction Project Management
Health & Safety
Site Management
Acoustic Solutions
Biophilia
Brand Integration
Ceiling Treatments
Demolition
Flooring & Tiling
Furniture
Glazing & Partitioning
Interior Finishes & Painting
Kitchen Joinery
Lighting & Electrical
Seating
Wall Treatments
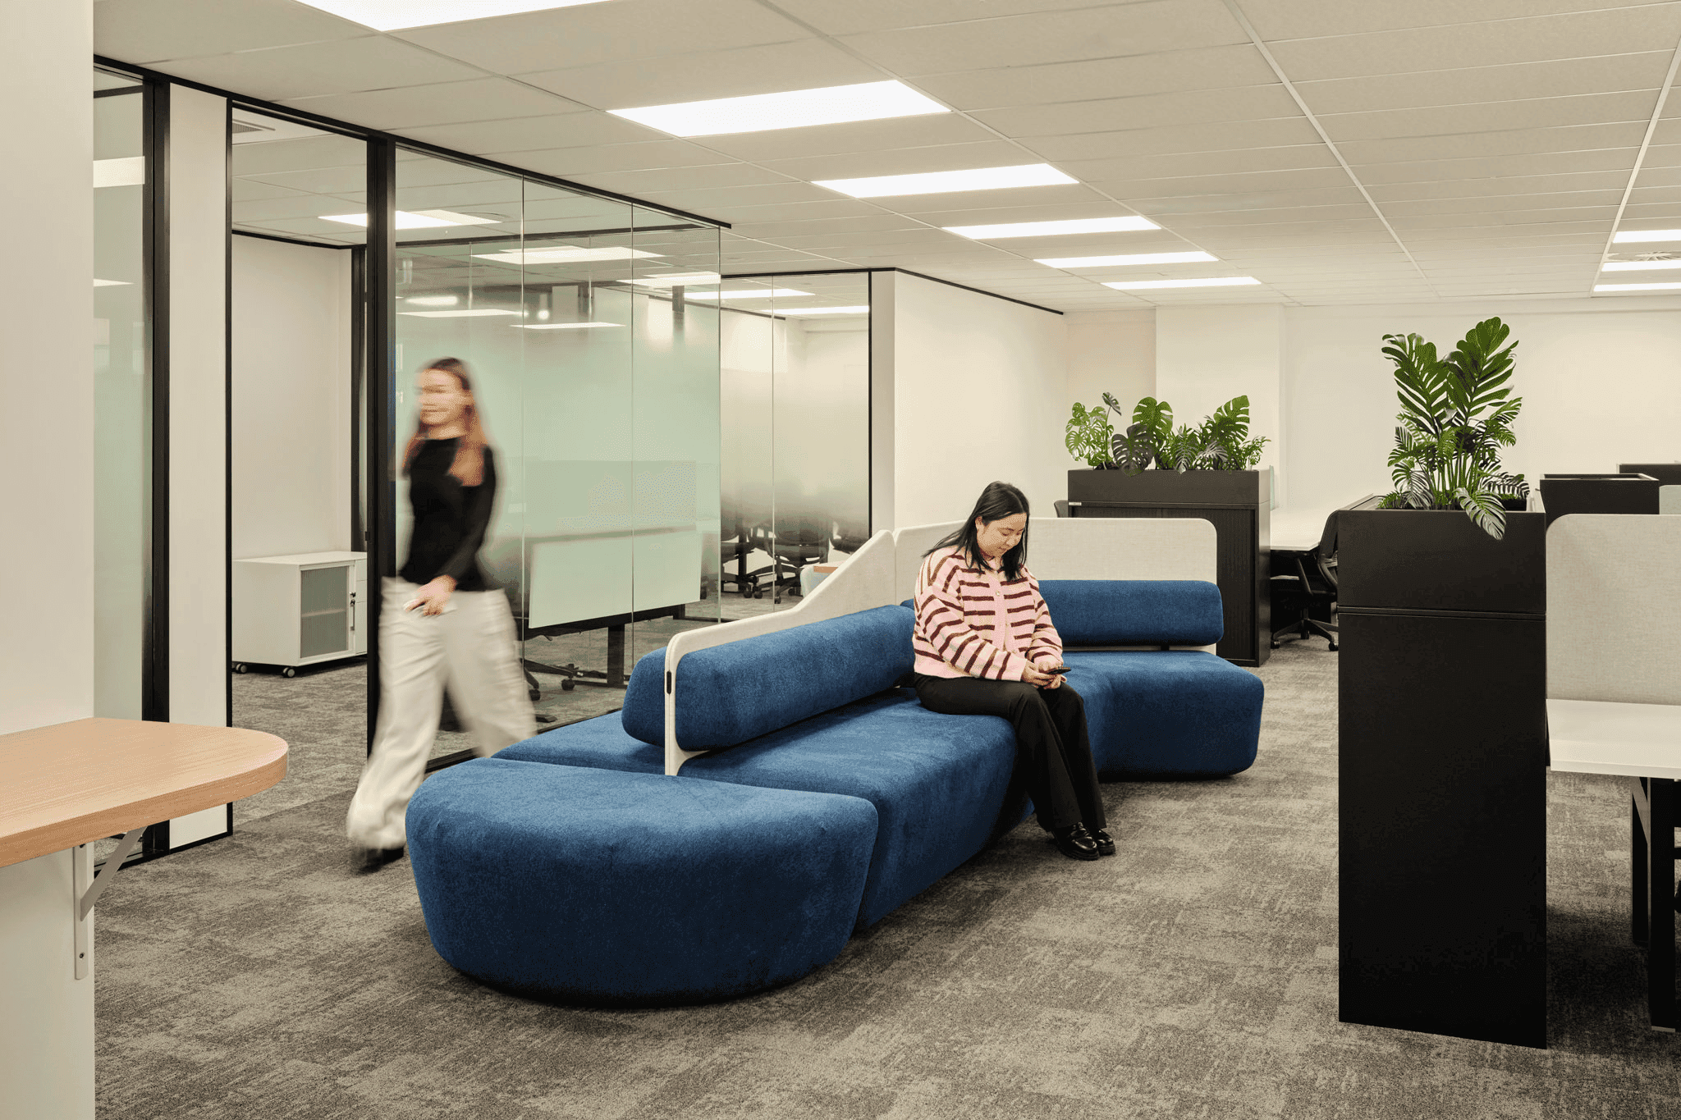

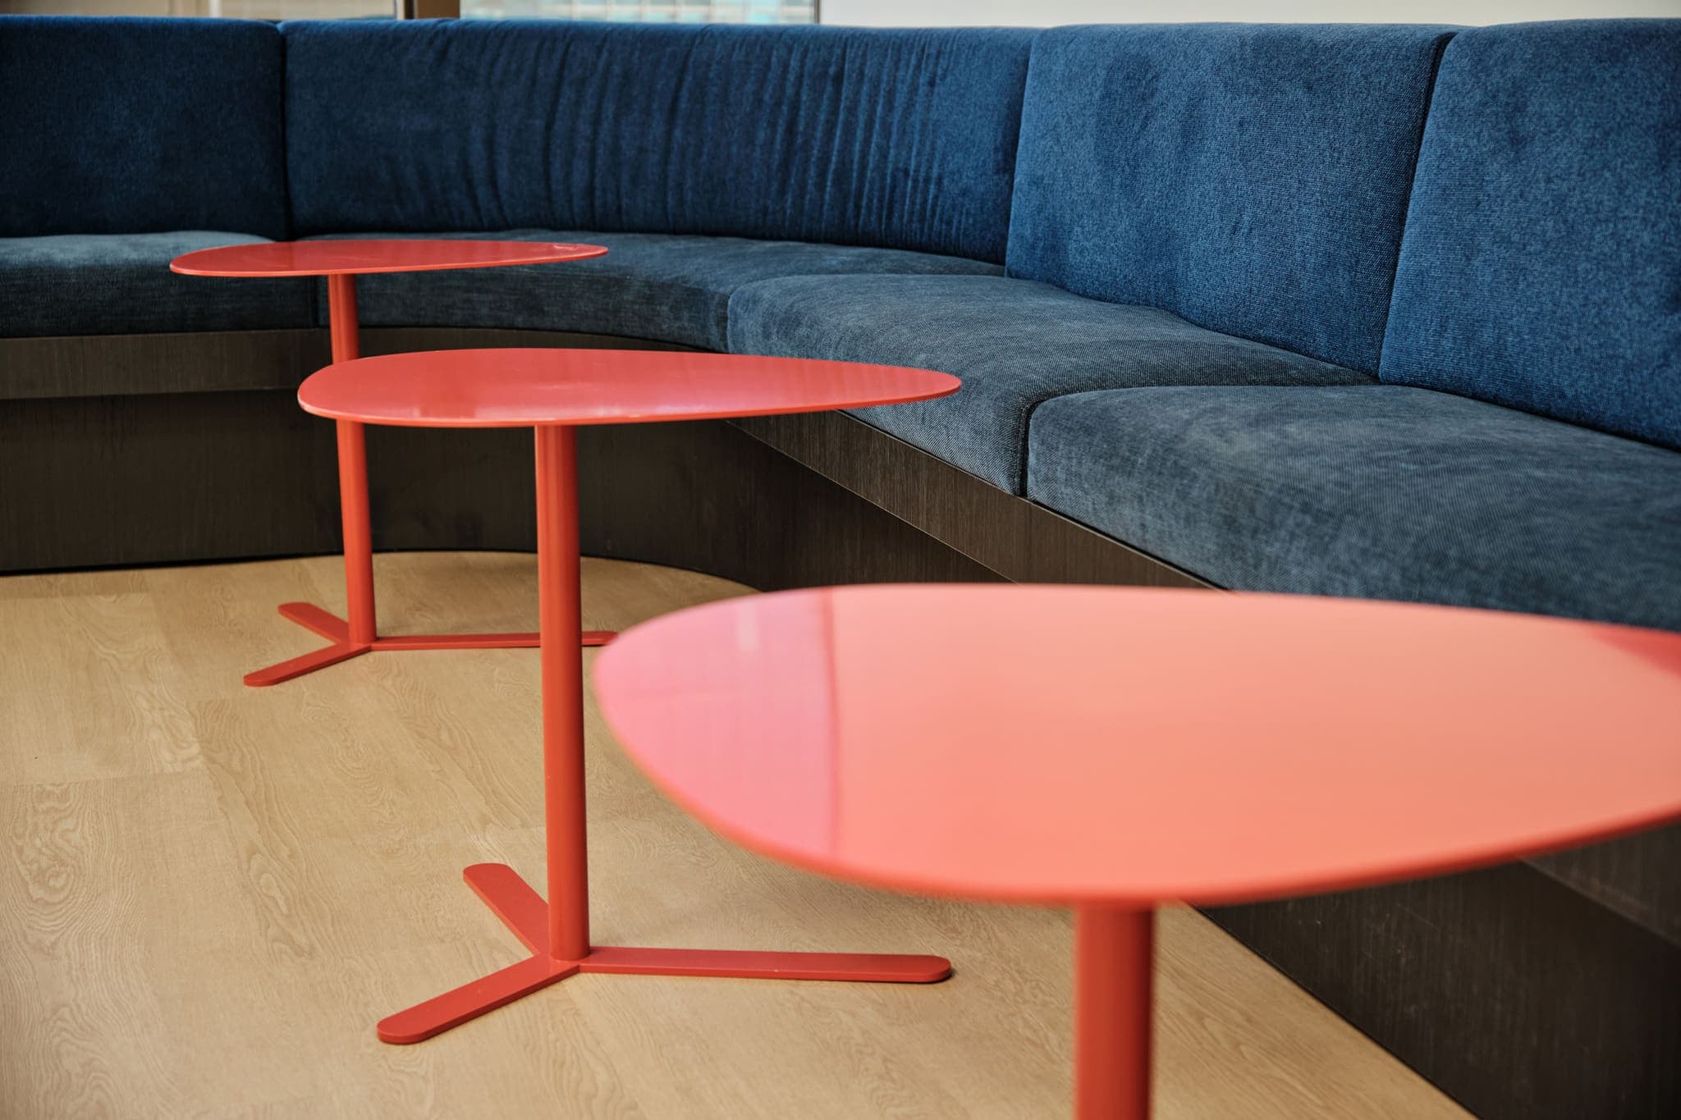
The design narrative, Warm Neutrals, Calm, Soft Contemporary, guided every decision across the floor. Workstations sit along the perimeter glazing to make the most of daylight, while meeting rooms, focus spaces and private offices cluster around the core to keep the open plan clear and connected. Working closely with LocaliQ, we wove their brand into the design through subtle pops of blue and red, creating a workplace that feels true to who they are while staying calm and considered.
Sustainability and value went hand in hand. Rather than starting from scratch, our team reused and repurposed existing partitions from the previous fit-out, reconfiguring them to suit LocaliQ’s layout. This reduced waste and brought costs down, while fresh finishes throughout give the space a completely new look and feel. The result is a more attractive tenancy for Stride and a connected, welcoming workplace for LocaliQ.